Time : 2026-05-20
When it comes to building a steel workshop, the choice between portal frame and multi-story designs can significantly impact efficiency, cost, and functionality. I’m here to simplify this process for you by outlining clear, actionable steps to help you make an informed decision that meets your operational needs.
To determine the best option for your business, consider the following practical steps that you can implement today.
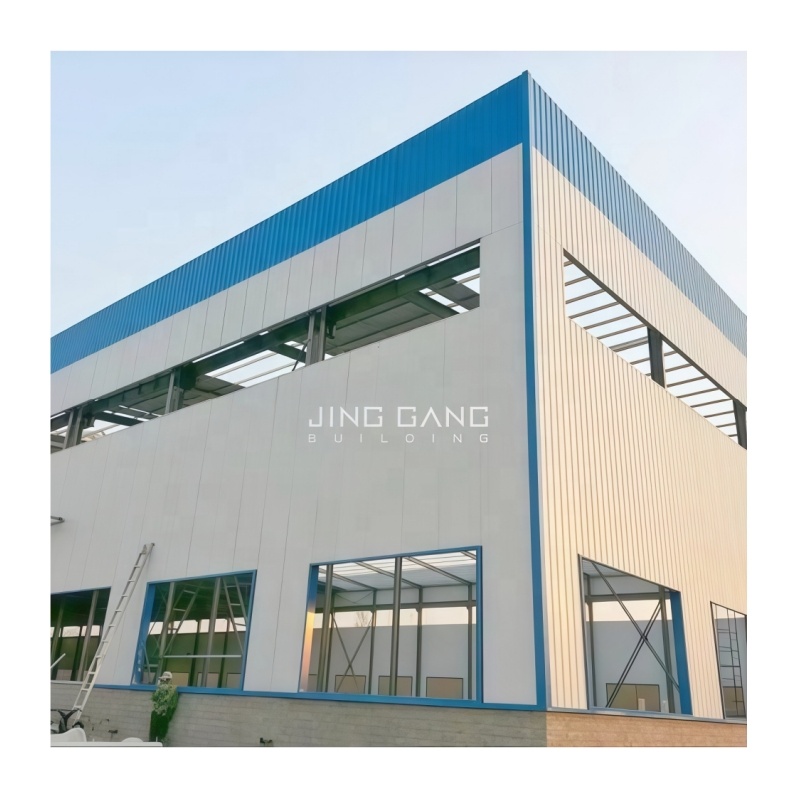
Begin by evaluating your spatial needs. Portal frame structures are typically ideal when you require single-story workshops with extensive clearance space, perfect for machinery such as cranes. On the other hand, multi-story designs allow for vertical expansion, accommodating more operations without increasing the building footprint.
Evidence: 70% of businesses find that future-proofing their workshop design mitigates expansion costs significantly.
Next, focus on the structural efficiency of each design type. Portal frame structures made with high-strength steel can support large spans without intermediate columns, optimizing workspace and reducing obstructions. Conversely, multi-story workshops leverage steel\'s vertical capabilities, allowing for efficient space usage.
Industry Insight: Using engineered steel components, portal frames reduce construction time by up to 30%.
Finance is a primary concern, especially in the early phases of construction. Portal frame designs may have lower initial costs due to simpler construction processes and materials. However, multi-story workshops might provide better long-term ROI, especially for companies needing multifaceted operations.
Evidence: Businesses report a 20% decrease in land acquisition costs through vertical expansion.
Understanding local regulations is vital to designing a compliant workshop. Regulations can dictate structural design choices, affecting both portal frame and multi-story options. Always consult local building codes before making your decision.
Once you\'ve made your choice, implement quality assurance measures. For both designs, rigorous testing must comply with standards such as ASTM for material quality and DIN for structural integrity.
Industry Standard: Regular inspections should occur at each construction phase to maintain quality assurance, achieving a 100% compliance rate to standards.
Execution will require detailed planning and coordination. Assemble a skilled team familiar with the specific construction type you’ve chosen. Monitor progress and make adjustments as needed to ensure timelines and budgets stay on track.
Choosing between portal frame and multi-story steel workshop designs doesn\'t have to be overwhelming. By following these structured steps, you can confidently select the design that aligns with your needs. Assess your space requirements, evaluate structural efficiency, consider cost implications, identify regulatory requirements, and ensure quality assurance.
As you embark on this journey, visit Jinggang for additional resources designed to bolster your decision-making process in selecting the ideal Steel Structure Workshop for your business. Make informed choices today that will pay dividends for your operations tomorrow!
Latest news

How Can Buyers Verify Steel Fabrication Tolerances?
Buyers can verify steel fabrication tolerances by comparing measured component dimensions, hole locations, member straightness, squareness, and connection geometry against the approved drawings and the tolerances specified in the project documents.
Read More
What Should Steel Structure Welding Inspection Cover?
Steel structure welding inspection should cover material identification, joint preparation, welding procedure compliance, welder qualifications, weld appearance and dimensions, required nondestructive testing, defect repair, and final documentation.
Read More
How Should Steel Column Base Plates Be Leveled?
Steel column base plates should be leveled and positioned according to the approved structural drawings, anchor-bolt layout, specified elevation, and erection tolerances before the column connection is finalized.
Read MoreRecommended Products