


Our Products
Product Details

Prefabricated light steel frame sheds are designed for outdoor deployment, integrate functional shelving systems, and can be relocated to meet changing site requirements.
As a lighter-duty extension of the broader steel structure warehouse family, this movable prefab storage shed serves industrial sites, construction compounds, logistics yards, agricultural operations, and commercial facilities that require immediate, expandable, and repositionable storage capacity. Unlike a full-scale prefabricated steel structure warehouse requiring concrete foundations and building permits, this product delivers rapid-deploy outdoor storage with all-steel durability — at a fraction of the footprint cost and construction timeline.
A movable prefab light steel frame outdoor storage shed combines three features that B2B buyers specifically seek when their storage requirements are flexible, temporary, or site-constrained:
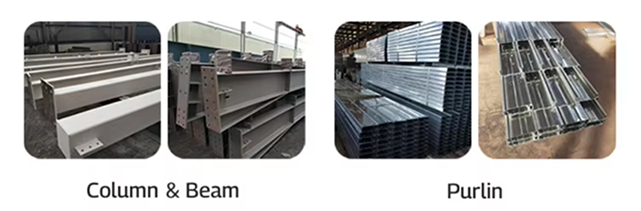
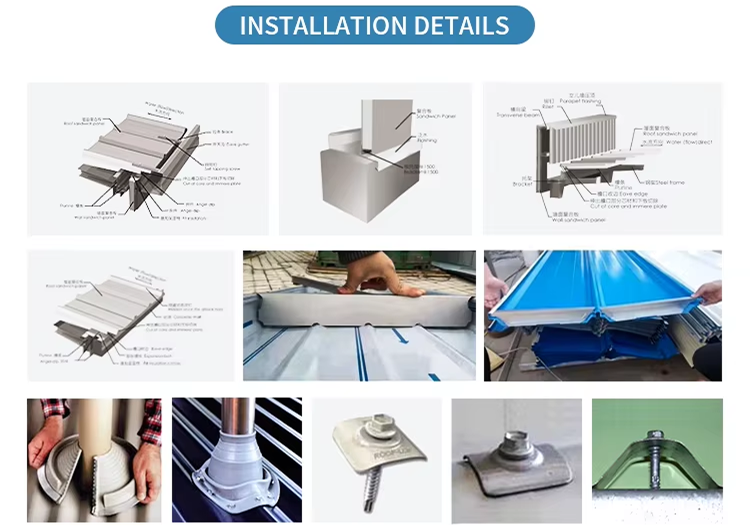
The prefabricated light steel frame provides the structural backbone — columns, beams, roof purlins, and wall girts produced from cold-formed or welded light steel sections, factory-cut and pre-drilled for bolt-up assembly on site. No field welding is required. A small crew can erect or dismantle the structure in a matter of hours, making it genuinely relocatable rather than merely "portable in theory."
The integrated racking system converts the interior from bare floor space into organized vertical storage. Rather than purchasing a shed and a separate shelving solution, buyers receive a coordinated kit where the rack dimensions are matched to the internal bay spacing of the steel frame — maximizing usable cubic volume from day one and eliminating the fitout step that delays operations with separately sourced storage buildings.
The outdoor-rated construction means every component — frame members, roofing sheet, wall cladding, fasteners, and rack upright finishes — is specified for year-round external exposure. Galvanized or anti-corrosion coated steel throughout, with roof geometry and gutter details designed to handle rainfall and prevent water ingress at the perimeter.
Construction and infrastructure contractors requiring secure tool, material, and equipment storage at temporary project sites — where the shed needs to be deployed quickly, used for the project duration, and relocated to the next site without loss of asset value.
Logistics and distribution operations using outdoor yards as overflow storage — where covered, racked outdoor space extends warehouse capacity without building additional permanent structures or seeking planning permission.
Manufacturing plants and industrial facilities needing to store raw materials, finished goods, or work-in-progress outdoors between production cycles — where weather protection and inventory organization matter, but a fixed building investment is not justified.
Agricultural operations requiring covered storage for equipment, fertilizer, harvested produce, or spare parts — in locations where ground conditions, seasonal use patterns, or permit restrictions make a movable structure more practical than a permanent one.
Structure Frame System (Building Skeleten)
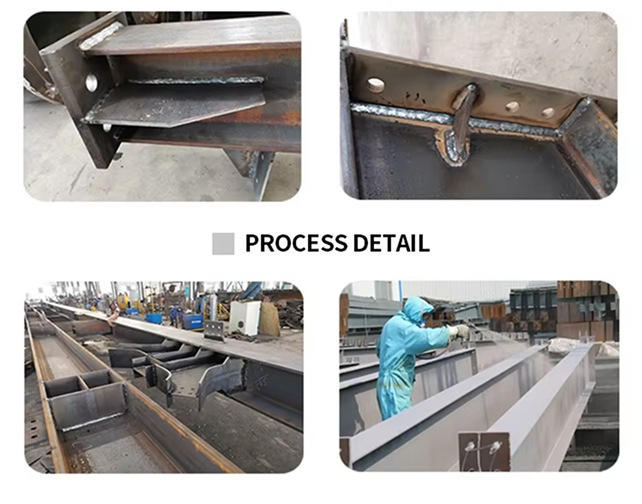
Excellent Welding after Laser Cutting


Various Metal Panel Types
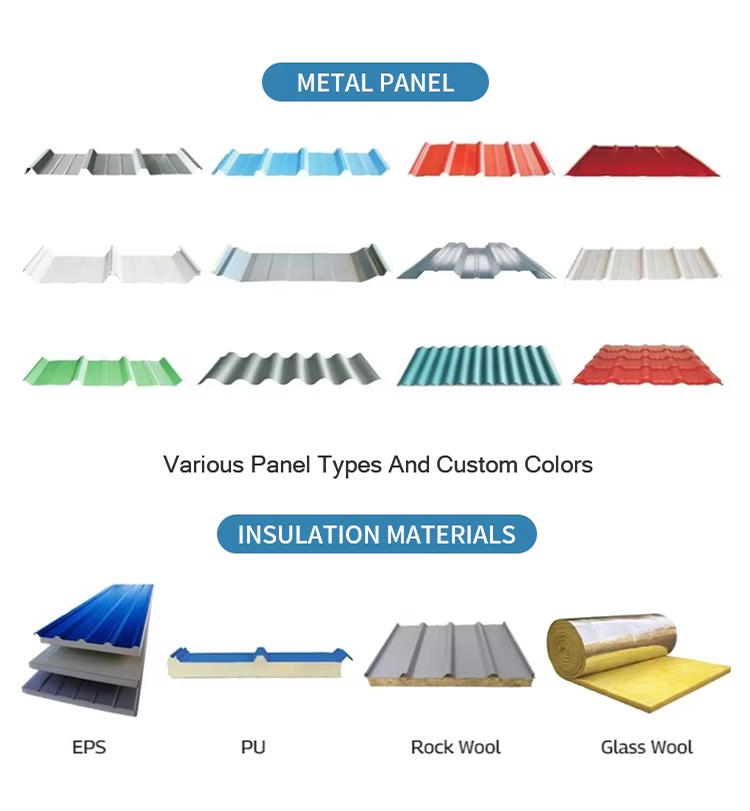
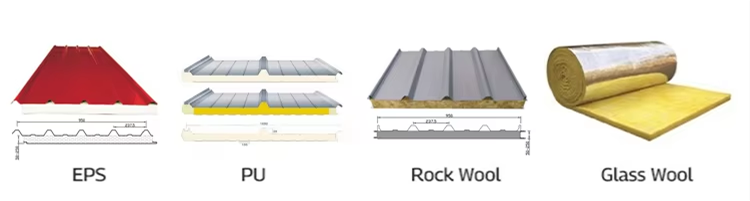
Insulation Material Options
Fitting System & Accesories
Q: What is the maximum load capacity per shelf level in the integrated racking system?
Shelf load capacity is specified per project based on the rack beam span and upright section selected. Standard configurations support 300–800 kg per shelf level. Heavy-duty racking options supporting 1,000+ kg per level are available for applications involving bulk materials, palletized goods, or heavy equipment storage. Provide your intended load per shelf and bay dimensions when requesting a quotation and the engineering team will specify the appropriate rack section.
Q: Can the shed dimensions be customized to match an existing site layout or hardstanding?
Yes. All plan dimensions — bay width, number of bays (building length), and eave height — are customizable. The minimum practical bay width is 3 m; standard configurations run from 3 m × 6 m single-bay units to multi-bay layouts of 12 m × 24 m and beyond. If you have an existing concrete slab, provide its dimensions and the design will be matched to the slab footprint and anchor bolt pattern.
Q: What foundation is required for a movable steel frame shed?
The standard specification uses anchor bolts set into a concrete slab or compacted hardcore base. For temporary deployments on unprepared ground, base plate designs with ground anchor systems are available. Foundation drawings are included in the standard documentation package. For the structure to be genuinely relocatable, the anchor bolts should be of a removable type — specified by Jinggang as standard for the movable shed product line.
Q: How long does installation take and what tools are required?
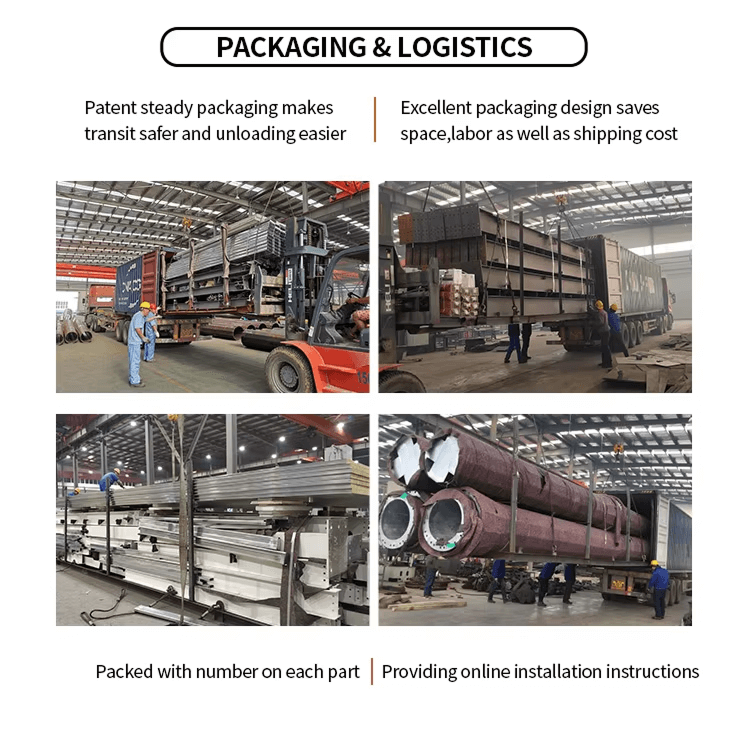
A standard single-bay to three-bay unit can typically be assembled by a crew of 3–4 people in one to two working days using standard hand tools (spanners, impact driver, level, and measuring tape). No welding equipment, cutting tools, or specialist steel erection equipment is required. Step-by-step numbered assembly drawings and online video support are provided with every shipment.
Q: Can the roof be upgraded to insulated panels for temperature-sensitive storage?
Yes. Single-skin corrugated steel roof sheet is the standard specification. EPS, PU, or rock wool insulated sandwich panel can be specified as an upgrade for the roof and/or walls — suitable for applications involving temperature-sensitive goods, chemical storage requiring stable conditions, or facilities in climates with extreme heat or cold. Specify your insulation requirement at the quotation stage and the panel specification will be incorporated into the kit design.
Q: What is the typical lead time from order confirmation to shipment?
Standard configurations: 15–25 days from confirmed order and drawing approval to shipment-ready kit. Custom dimensions or non-standard racking configurations may require 25–35 days. Structural drawings for buyer review are typically available within 5–7 working days of receiving project parameters (dimensions, load requirements, site location, wind/snow zone data).
ADVANTAGES
Free design and architectural drawings provided;
Durability, easy maintenance, designed life span for 50 years;
Fast and easy assemble, online installation guidance provided;
Elaborate and strong design, high wind ressistance performance;
Thermal and noise insulation, water proof and fire prevention.

Technical parameters
| Material List | |
| Size | According to Customers' Need |
| Main Steel Structure Frame | |
| Column | Q355B(S355JR, ASTM572, SM490,) Welded or Hot-Roll H Section Steel |
| Beam | Q355B(S355JR, ASTM572, SM490,) Welded or Hot-Roll H Section Steel |
| Secondary Steel Structure Frame | |
| Purlin | Q235B/Q355B, C and Z Type Steel |
| Knee Brace | Q235B, Angle Steel |
| Tie Tube | Q235B/Q355B, Circular Steel Pipe |
| Brace | Q235B, Round Bar or Angle Steel |
| Bracing | Q235B, Angle Steel, Round Bar or Steel Pipe |
| Roof & Wall Material, Door, Window | |
| Roof & Wall | Metal sheet(PE+Galvanized+Aluminium), Sandwich Panel, Glass wool |
| Door & Window | Rolling Up/Shutter Door, Sandwich Panel Door, Stainless Steel Door, Aluminium Window; |
Other Steel Products
Quality Control
Faq
Is your company a factory or trading company?
We are manufacturer with foreign trade department, so you can get competitive price as well as professional service.
What are your main products?
We provide steel structure warehouse, workshop, chicken house, prefab house, container house, garage, aircraft hangar, sandwich panels and other construction materials.
What’s the quality assurance you provide and how do you make quality control?
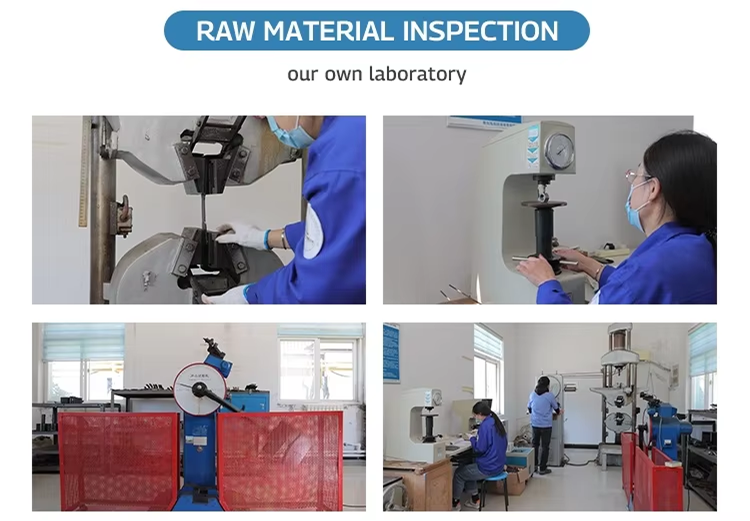
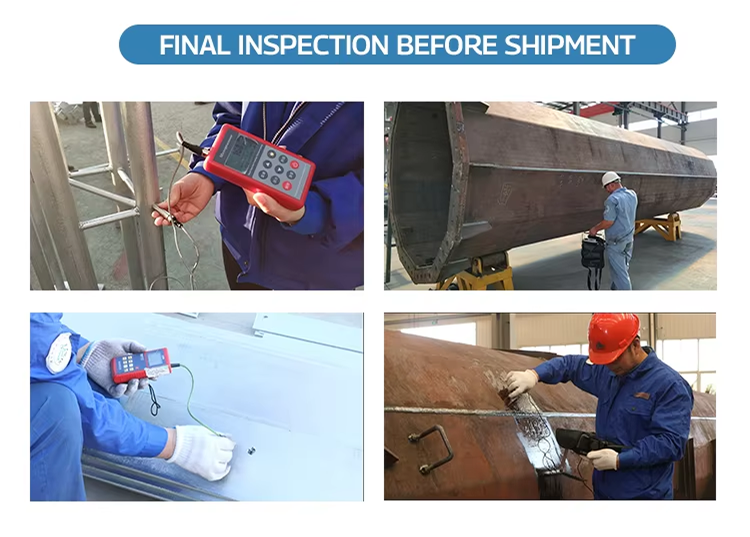
Quality-first is our core value. Jinggang quality assurance team and quality control team have developed a rigorous quality inspection system based on ISO9001. Testing Laboratory guarantees qualified raw materials and high-standard product.
Do you offer installation guidance on site?
Yes, we provide one-stop service of installation, supervision and training by extra. We can send our professional technical engineers to supervise overseas installation.
What should I provide to get a complete quotation?
Please provide information of building dimensions, insulation material, local wind speed and snow load. Then we can make careful design and give competitive quotation.

Contact Us
Our friendly team would love to hear from you!
PHONE
+86 13375326675


